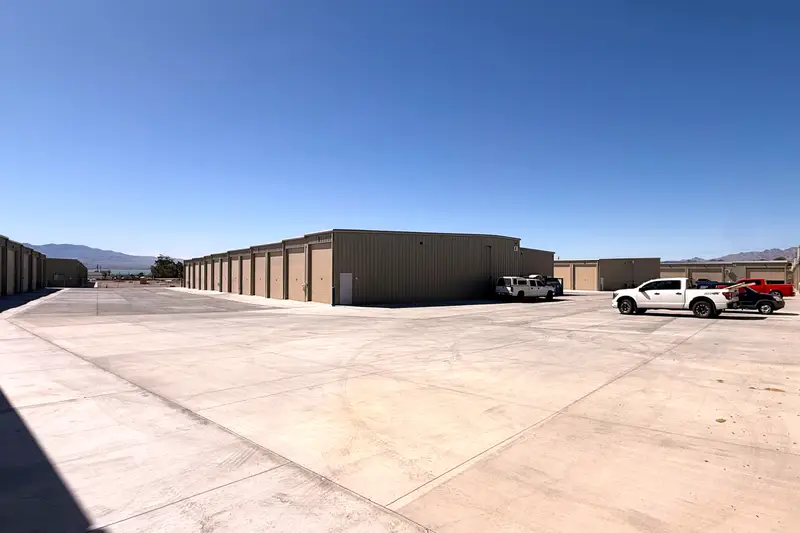
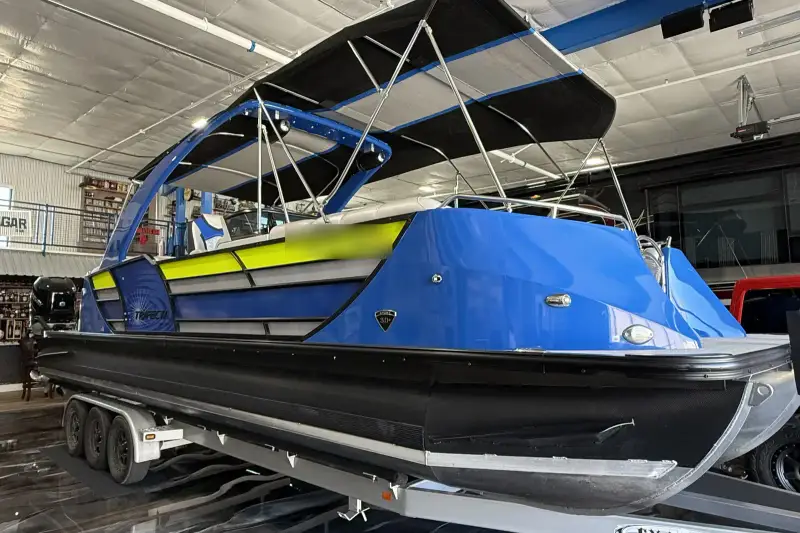
From 21' x 60'
Standard and Double Units
For the boat, the cars or a private workshop.
- 21'x60'
- 28'x60'
- 49'x60'Double
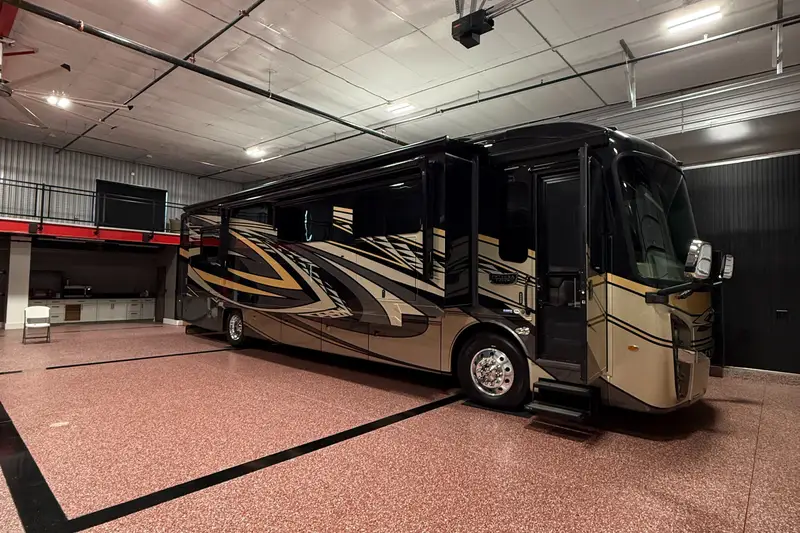
From a 21' x 60' bay for the boat to a 28' x 150' drive-through for the coach and the trailer. Every garage is air conditioned, insulated and powered, on London Bridge Road in Lake Havasu City.
Phase 1 complete and open for tours. Phase 2 now selling.
Garages run from about 800 to 4,800 square feet, depending on the building, in three configurations.
From 21' x 60'
For the boat, the cars or a private workshop.
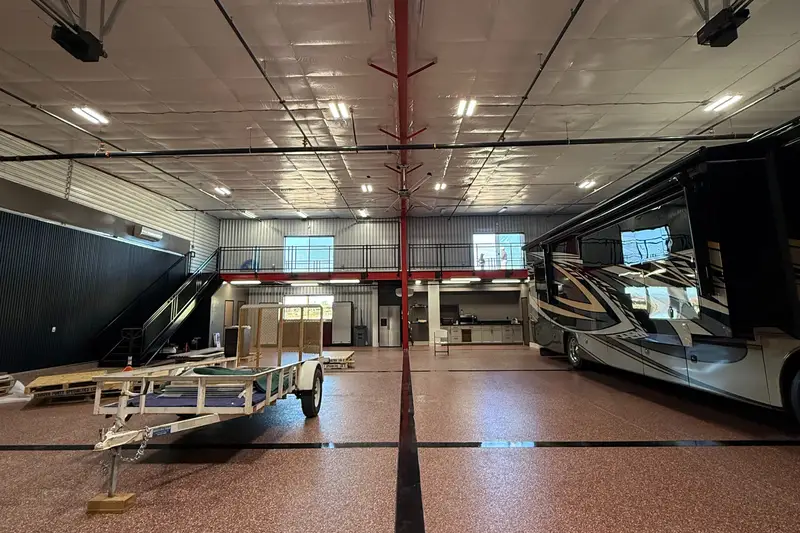
From 28' x 65'
For the motorcoach and the trailer. With a drive-through bay, there is no backing in.
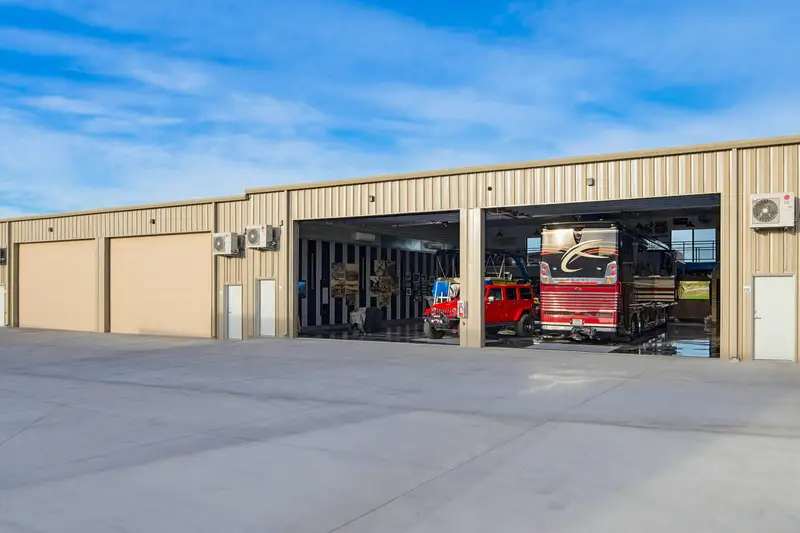
From 30' x 80'
Generous footprints. Select units add a mezzanine, a loft area or a balcony.
Call or text with its length. We will tell you what is open in Phase 2 and show you the sizes in person. Availability changes as units are sold.
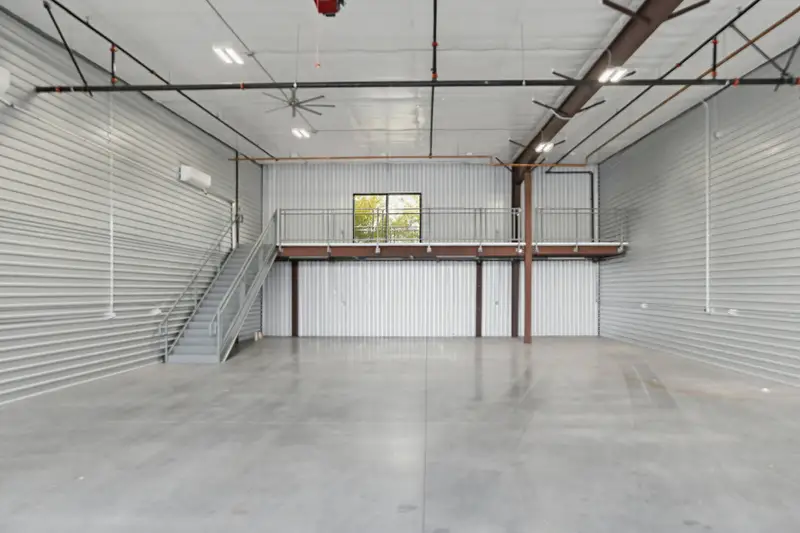
Each garage arrives air conditioned, insulated and powered on its own meter, behind an electric roll-up door. Some configurations also include restroom plumbing stub-outs and interior sewer connections.
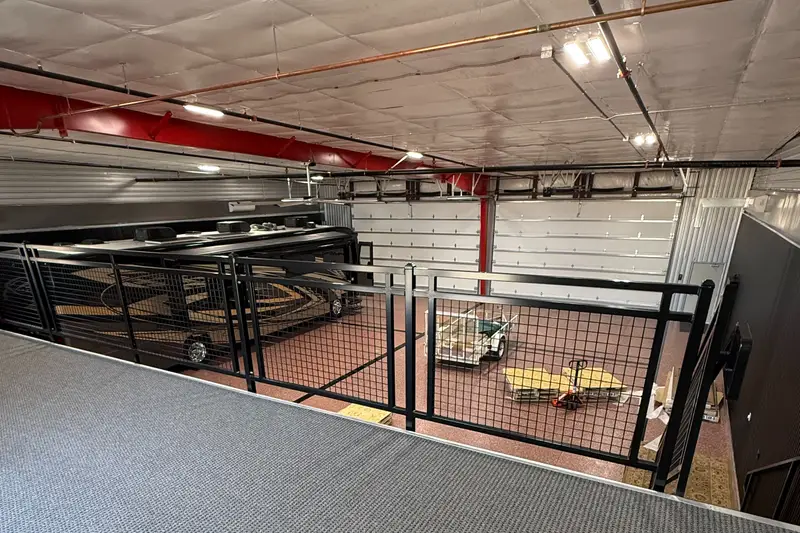
Select premium garages add a mezzanine, a loft area or a balcony, and some look out over the Refuge entry, the golf course or the lake. Availability is limited.
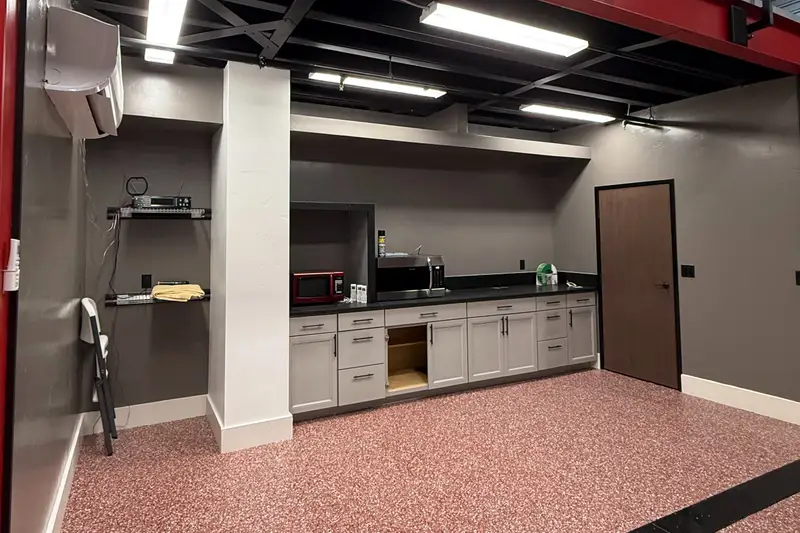
It is your garage, so finish it to your own standard. Bring in third-party vendors for epoxy floors, cabinetry, a workbench, a vehicle lift or, in pre-plumbed units, a restroom. Modifications follow the project guidelines and building requirements.
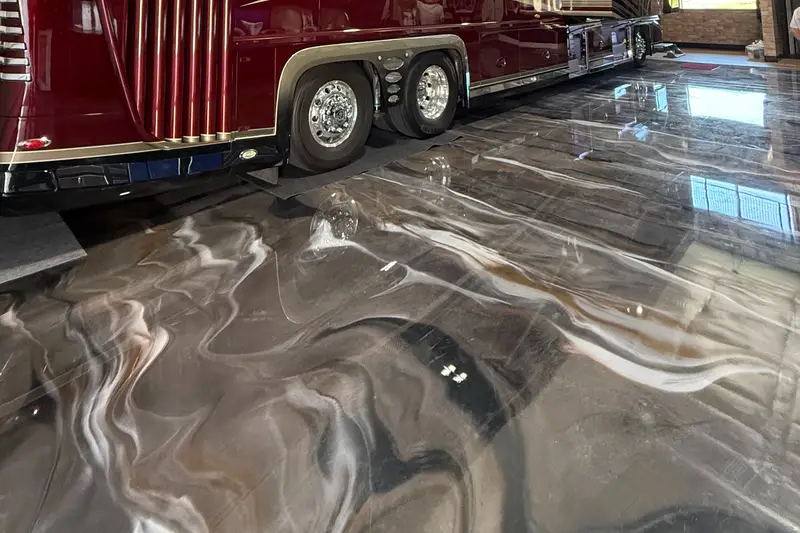
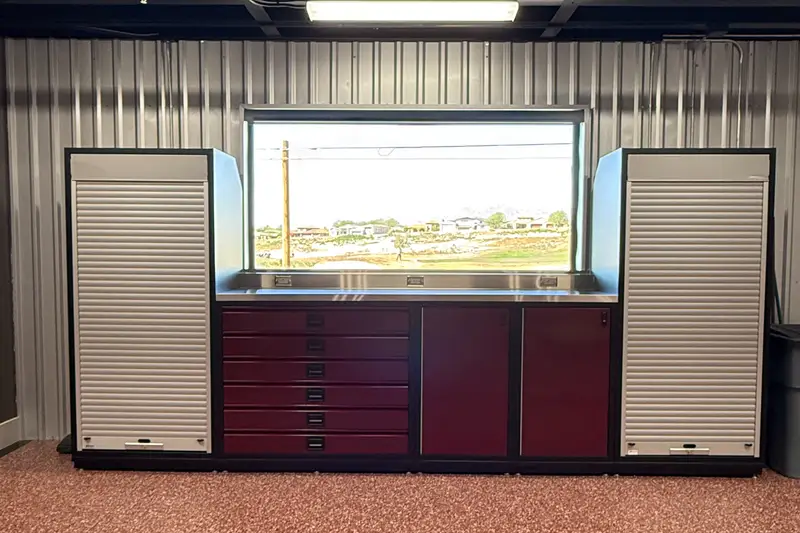
The property is fully gated with on-site security cameras, every garage has fire sprinkler protection, and owners have 24/7 access to their own garage.
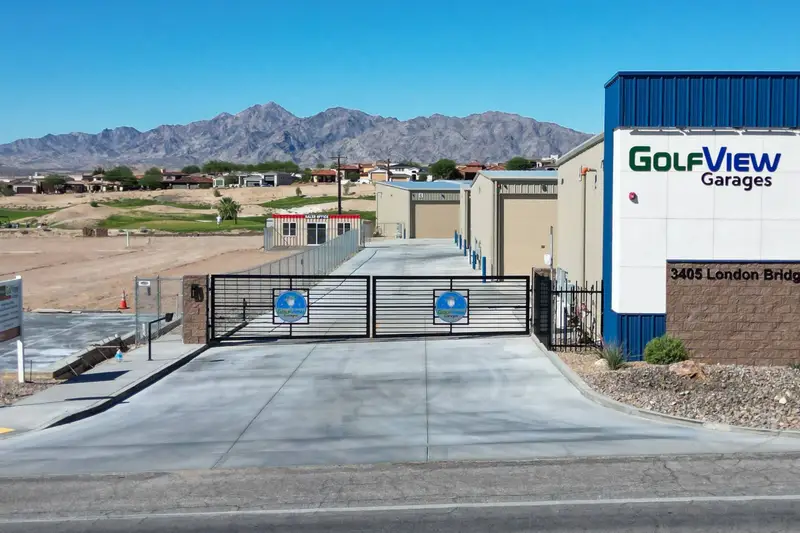
Fully Gated Property
Owners come and go through a gated entrance.
On-Site Security Cameras
Cameras across the property.
Fire Sprinkler Protection
Sprinkler protection in every garage.
24/7 Owner Access
Your garage, any hour of any day.
Garages run from about 800 to 4,800 square feet, depending on the building. Standard and double units: 21' x 60', 28' x 60' and 49' x 60' double. Extended RV units: 28' x 65', 28' x 70' and 28' x 75' (with or without side entry door). Drive-through RV units: 28' x 130', 28' x 140' and 28' x 150'. Premium units: 30' x 80', 56' x 60' double, 56' x 70' double and 60' x 80'. Availability changes as units are sold, so call or text (928) 846-2504 for what is open now.
Every garage includes mini split air conditioning, fully insulated walls and ceilings, fiber reinforced concrete floors, finished metal interior wall panels, full electrical service with outlets and RV hookups, an individual electrical meter, fire sprinkler protection, an electric roll-up door with opener and a pedestrian entry door. Some configurations also include restroom plumbing stub-outs and interior sewer connections.
Yes. Every unit is fully customizable, and owners work with third-party vendors. Common additions are epoxy floors, cabinetry, work benches, vehicle lifts and, in pre-plumbed units, a private restroom. Modifications are subject to project guidelines and building requirements.
Yes. An owners association maintains the property. Dues typically cover common areas, the gate and security, exterior maintenance, insurance for shared structures and landscaping. Your advisor gives you the current dues and any other ownership costs on your tour.
Stand inside a finished Phase 1 garage, see the sizes for yourself, then ask what is open in Phase 2.
Phase 1 complete and open for tours. Phase 2 now selling.